Project Facts:
Location: Namchi, Sikkim
Built-Up Area: 5,56,000 sq.ft.
Number of Beds: 500
Status: Completed - 2025
Background
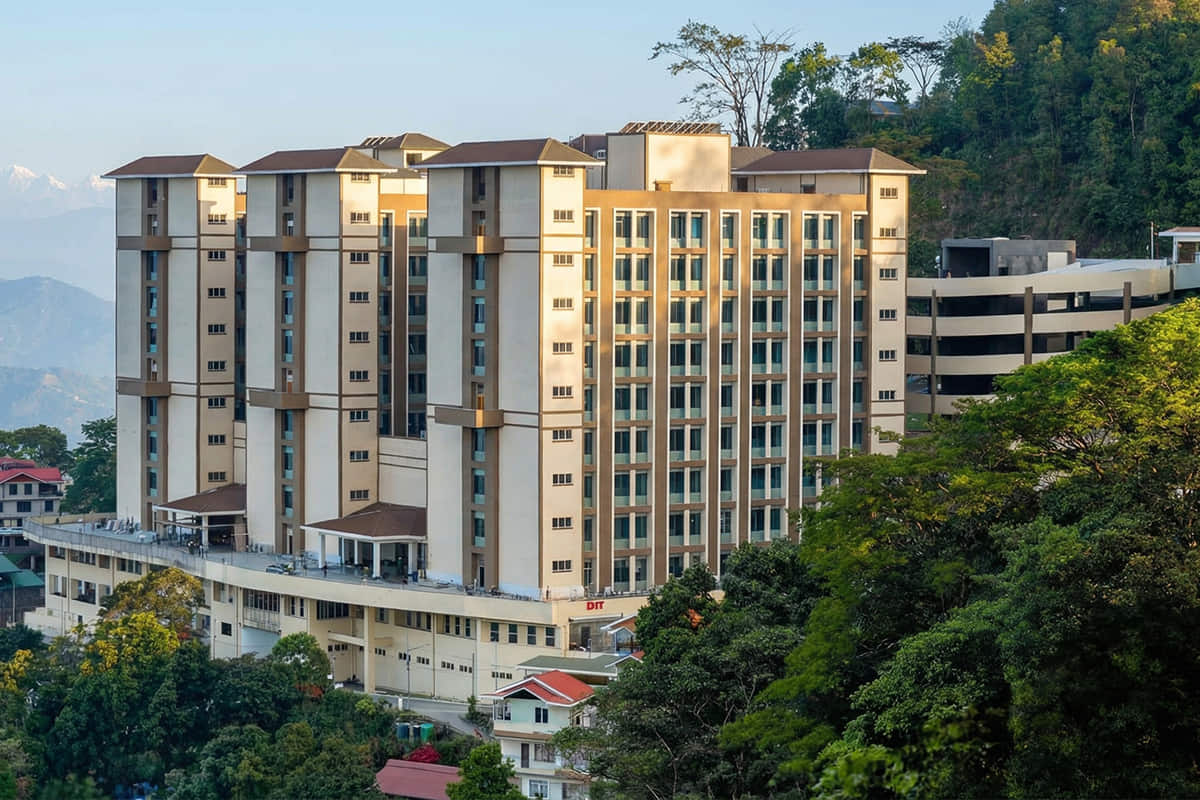
The 500-bedded District Hospital at Namchi represents a major investment in strengthening public healthcare infrastructure in the state of Sikkim. Conceived by the Government of Sikkim through its Buildings & Housing Department, the project addresses the growing need for advanced secondary and tertiary care facilities in South Sikkim. Strategically located along National Highway 710, the hospital is easily accessible to patients from across the district and adjoining areas and forms part of the state's broader vision of expanding equitable access to quality healthcare services.
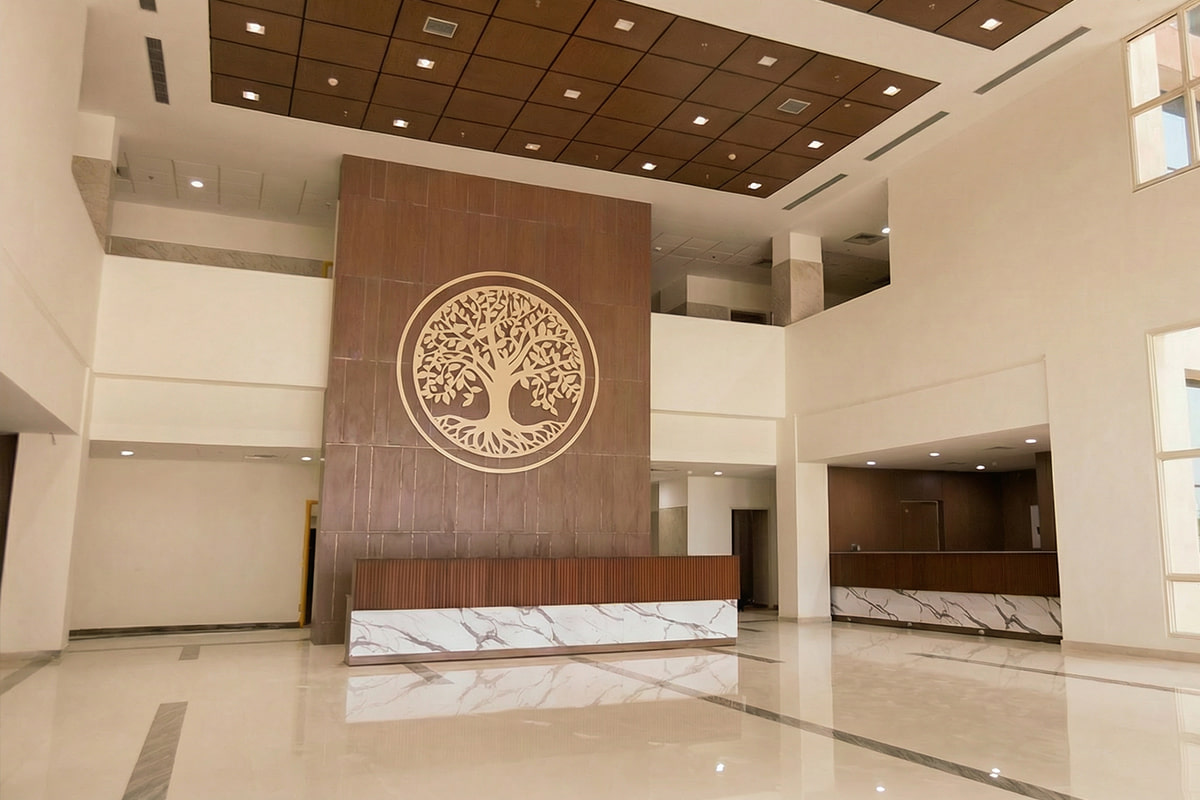
Developed on a 4.17-acre site with a built-up area of 5,56,000 square feet, the hospital is the largest building in Namchi District. It integrates outpatient services, emergency and critical care, diagnostics, surgical facilities, inpatient wards and teaching functions within a single campus. Designed by Manchanda Associates, the project adopts an integrated approach to healthcare architecture and hospital planning, combining clinical efficiency, patient-centric design and sustainable infrastructure.
Planning and Design Approach
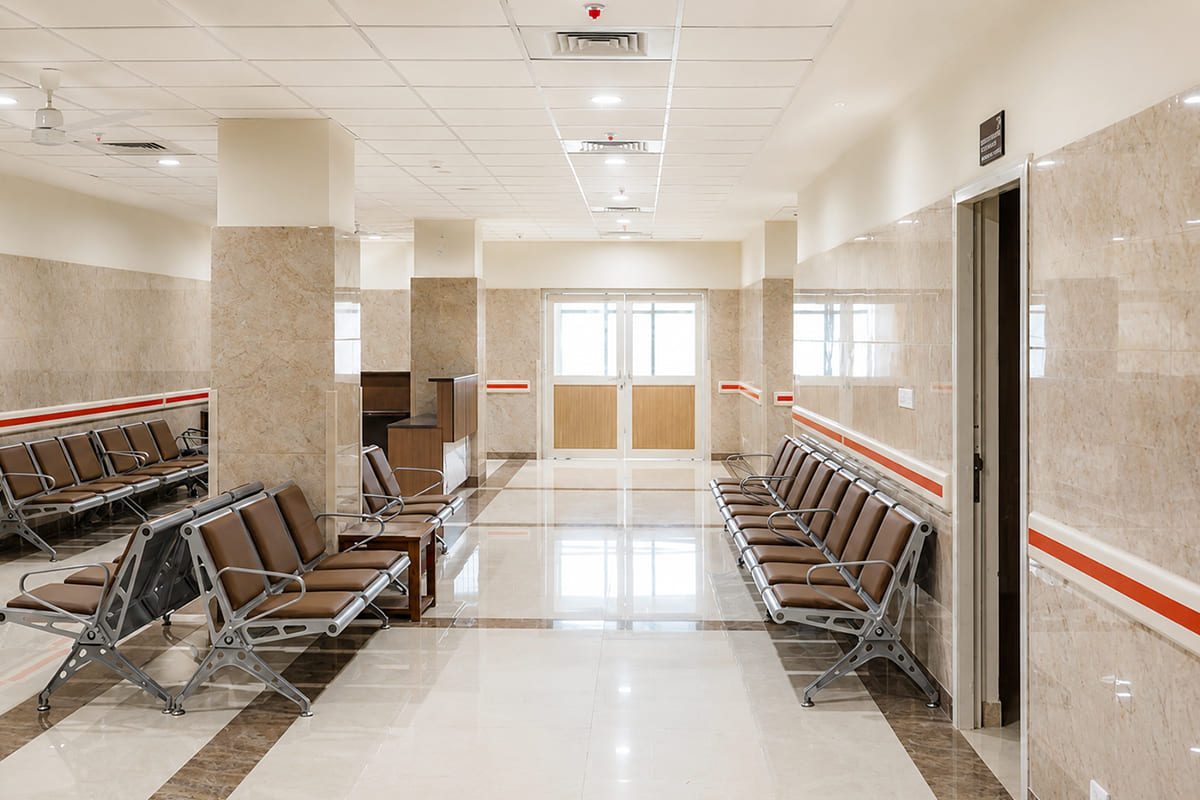
Guided by evidence-based healthcare design strategies, the hospital emphasizes patient safety, operational efficiency and healing environments. The building has been designed in an extended H-shaped configuration, maximizing access to daylight, ventilation and outward views while supporting efficient departmental interrelationships and the clear separation of patient, staff and service movement.
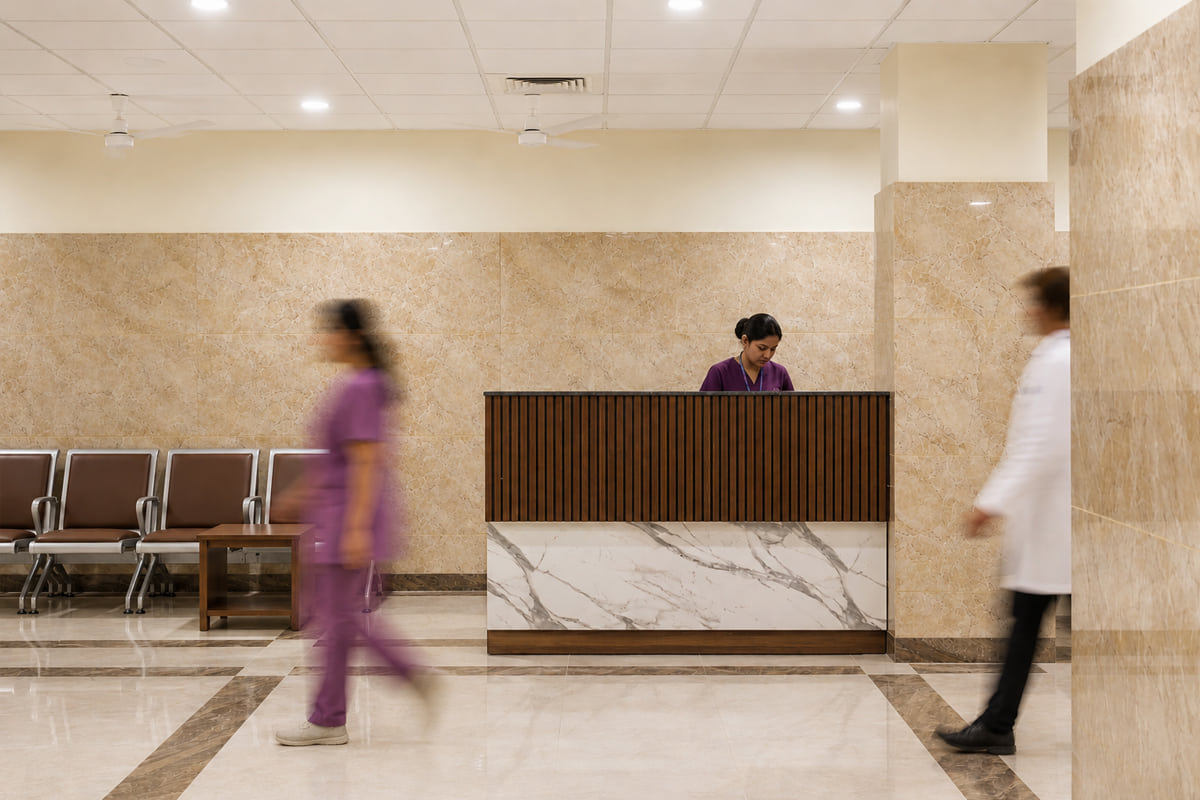
The vertical organization of departments supports streamlined clinical workflows. The outpatient department, emergency care and diagnostics occupy the lower levels, limiting public movement primarily to these floors. Surgical services, maternal and child health facilities, intensive care units and inpatient wards are distributed across the upper levels. Dedicated zones for administration, training, laboratories and the AYUSH department create a comprehensive healthcare ecosystem under one roof.
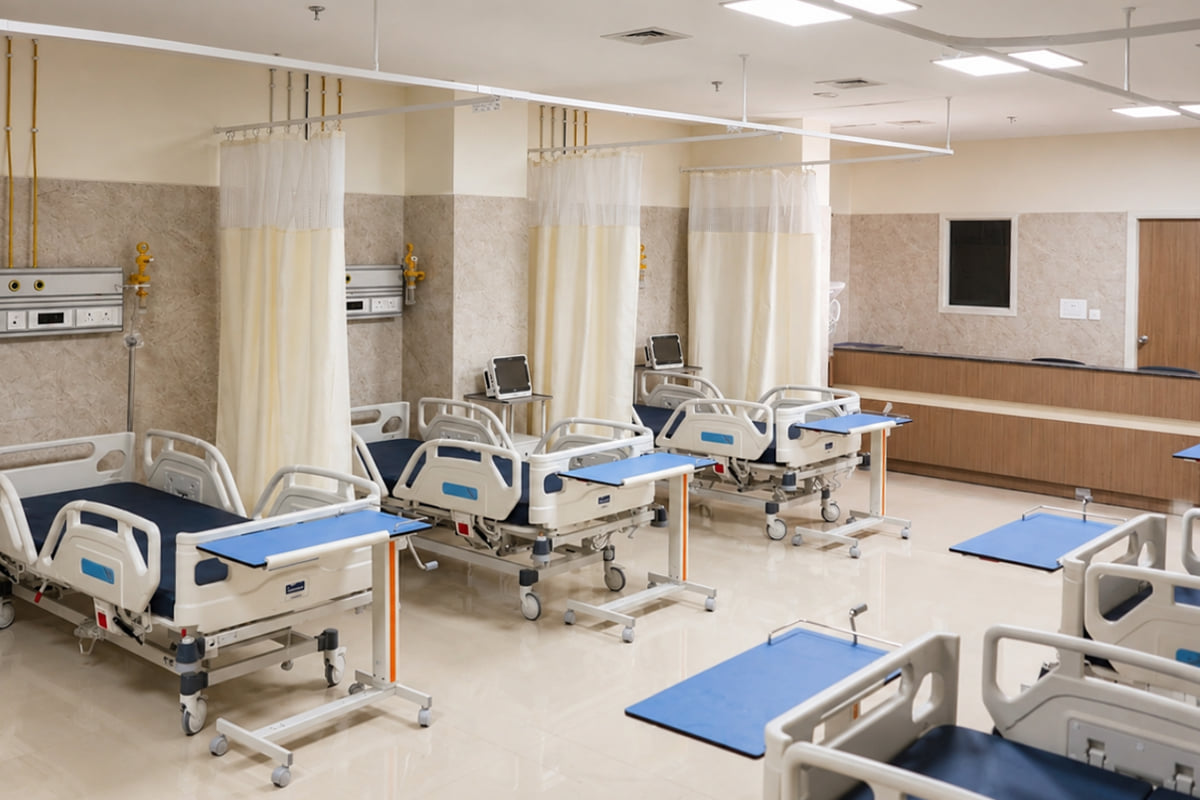
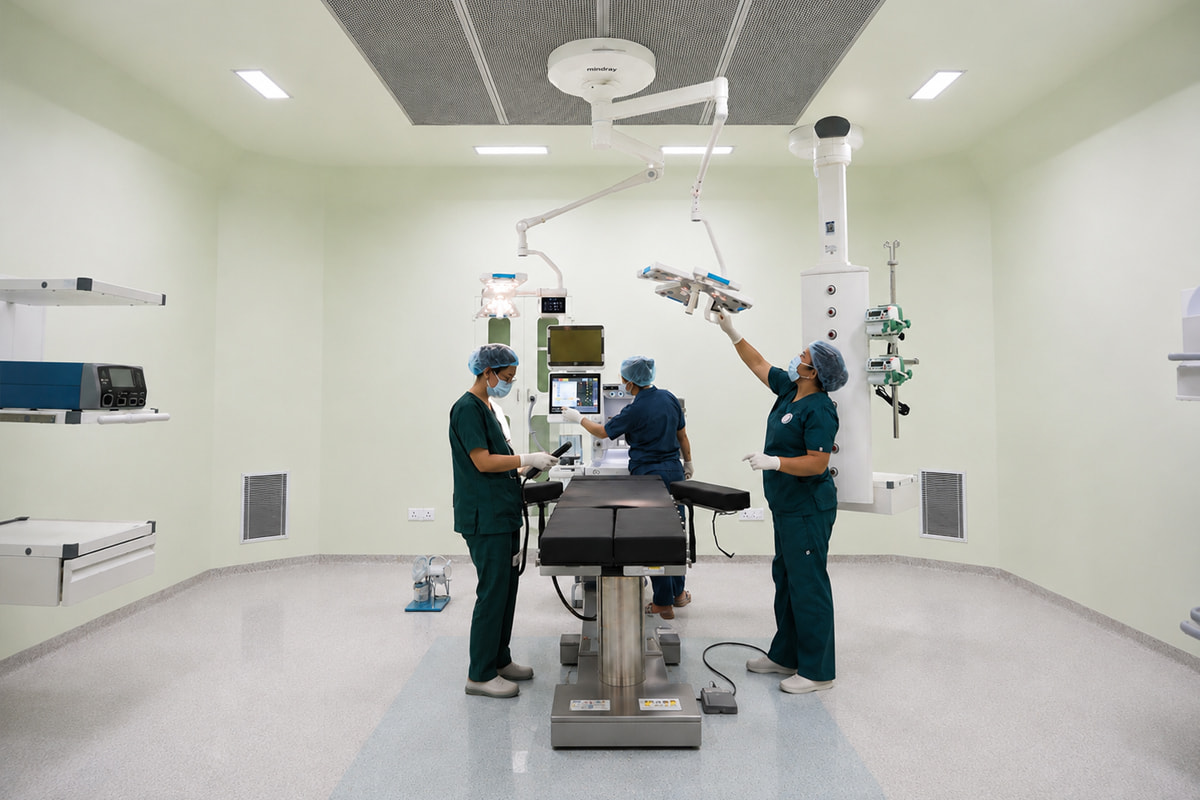
The facility incorporates modular operation theatres, critical care units, maternal and neonatal services, dialysis and other specialized departments. Advanced systems including UVGI for infection control in critical areas and a pneumatic tube system for the efficient movement of samples and materials were integrated into the hospital design. Planning provisions also allow portions of the hospital to be isolated during emergencies or pandemic situations, improving the facility's future readiness and resilience.
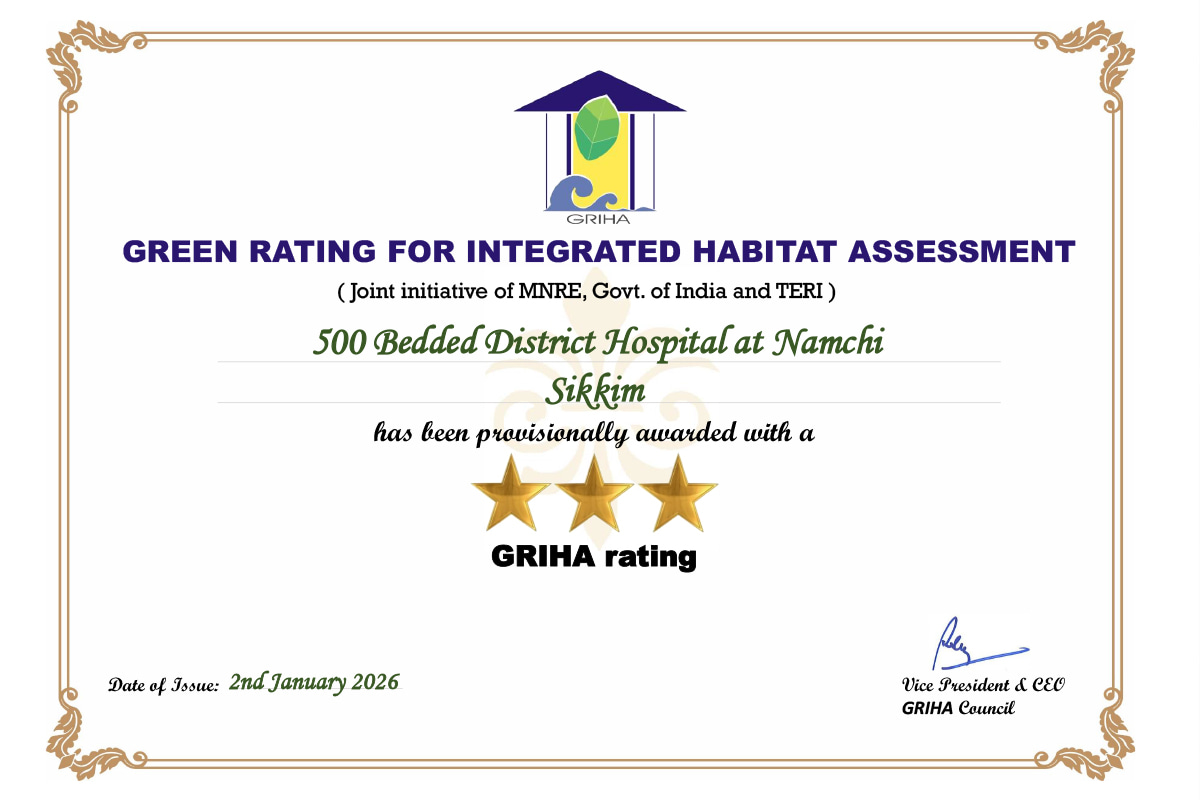
Sustainability informed the project from the outset. Climate-responsive orientation, high-performance building envelopes, water recycling systems, renewable energy integration and intelligent building management systems contribute to reduced resource consumption and improved long-term resilience. The project achieved a GRIHA 3-Star rating, becoming the first GRIHA-rated project in the state of Sikkim.
Outcome
The Namchi District Hospital establishes a new benchmark for public healthcare infrastructure in the region, significantly expanding access to quality healthcare services while reducing dependence on facilities outside the state. Designed to respond to evolving healthcare needs, the project demonstrates how sustainable and future-ready district hospitals can strengthen regional healthcare systems and create lasting value for the communities they serve.

Contact Us:
Manchanda Associates
B-83, Shivalik,
New Delhi - 110017
Tel : +91-9205800445
Tel : +91-11-41091890
Email:
Tags / Related Terms:
Hospital Architects India
,
Hospital Architects Delhi
,
Hospital Architect India
,
Hospital Architect Delhi
,
Healthcare Architects India
,
Healthcare Architects Delhi
,
Hospital Designing
,
Best Architects Delhi
,
Top Architects Delhi
,
Famous Architects Delhi
,
Medanta Hospital Architect
,
Medanta Architect
,
Government Hospital Architect
,
Blood Bank Architect
,
Medical College Architect
,
Hospital Building Plan